WOJIU INDUSTRIAL
Machining & Inspection Equipment
Explore equipment by process. Working range and tolerances are assessed against the drawing, material and workholding requirements.
Machining equipment
| Equipment | Model / specification | Quantity (units / sets) |
|---|---|---|
| Five-axis CNC machining center | UT-380 | 9 |
| Mazak horizontal machining center | HCN-6000L | 2 |
| Mazak horizontal machining center | HCN-6800L | 3 |
| Gantry machining center | 6030 | 1 |
| Machining center | VMC1100B | 3 |
| FANUC machining center | D21MiA | 10 |
| Doosan machining center | DNM415 / 515 | 2 |
| Doosan machining center | DNM5705 / 4505 | 3 |
| Drilling and tapping machine | TV500 | 20 |
| Turn-milling center | SMX5100L | 7 |
| CNC lathe | PUMA305 | 2 |
| CNC lathe | LYNX235 | 3 |
| Horizontal CNC lathe | NL634SCZ | 1 |
| Horizontal CNC lathe | NL201HA | 2 |
| Conventional lathe | C6150 | 6 |
| Radial drilling machine | 3050 | 1 |
| Vertical knee milling machine | X53K | 4 |
| Vertical turret milling machine | 4VA | 6 |
| Surface grinder | KGS-510AH | 2 |
| Cylindrical grinder | M1432B | 1 |
Inspection equipment
| Equipment | Model / specification | Quantity (units / sets) |
|---|---|---|
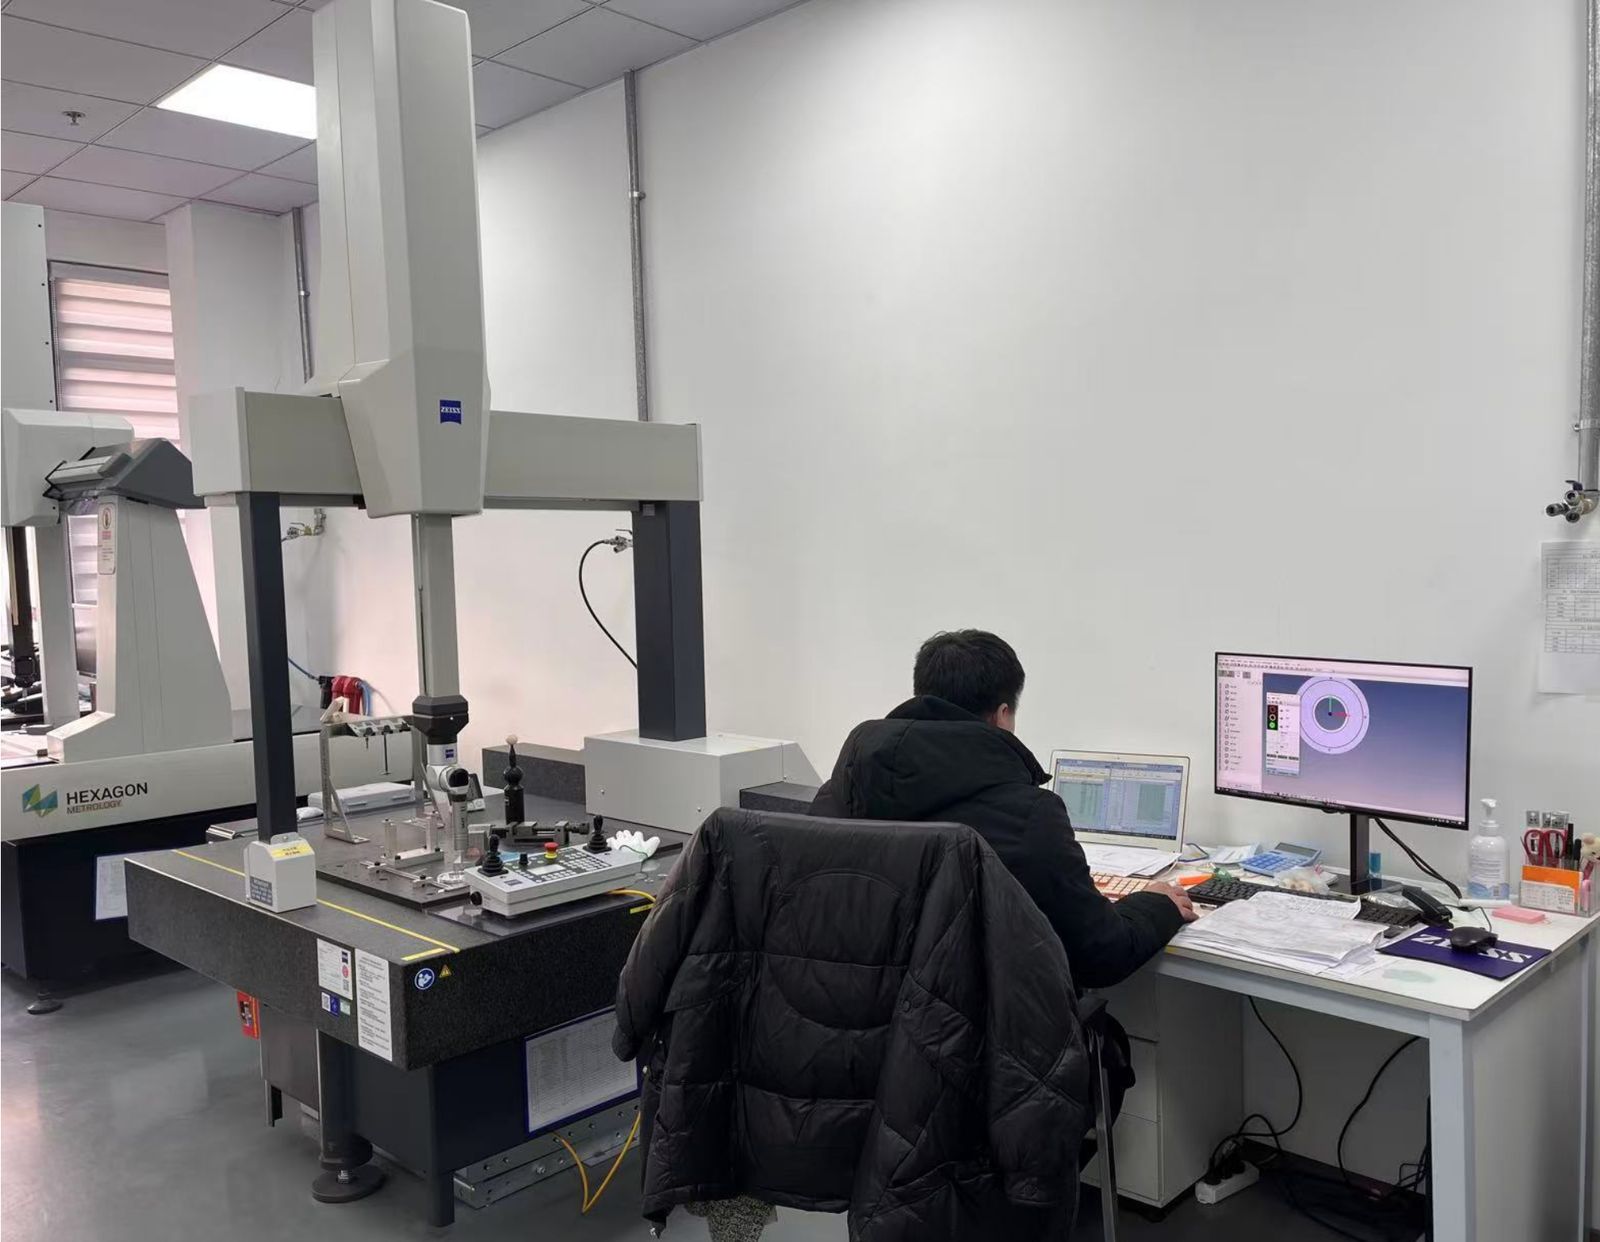
| Coordinate measuring machine | ZEISS | 2 |
| Coordinate measuring machine | HEXAGON | 1 |
| Height gauge | TESA | 2 |
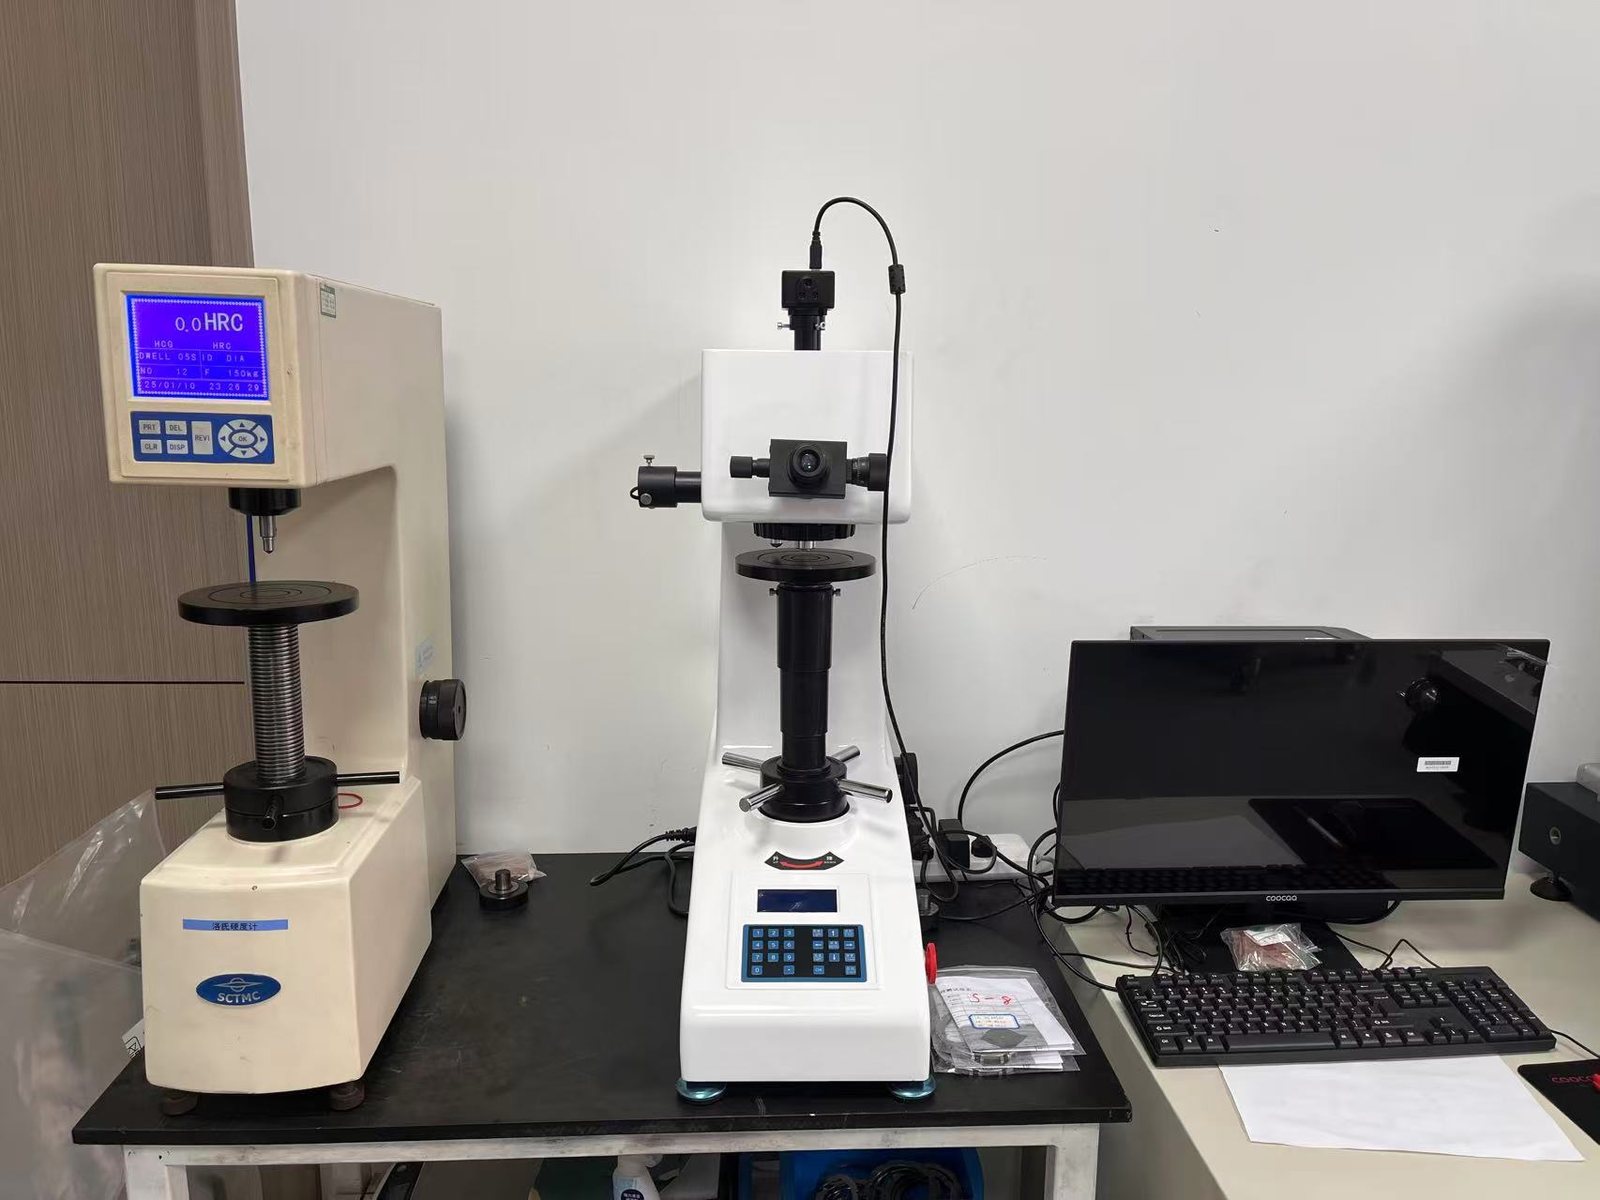
| Rockwell / Vickers hardness testers | — | 2 |
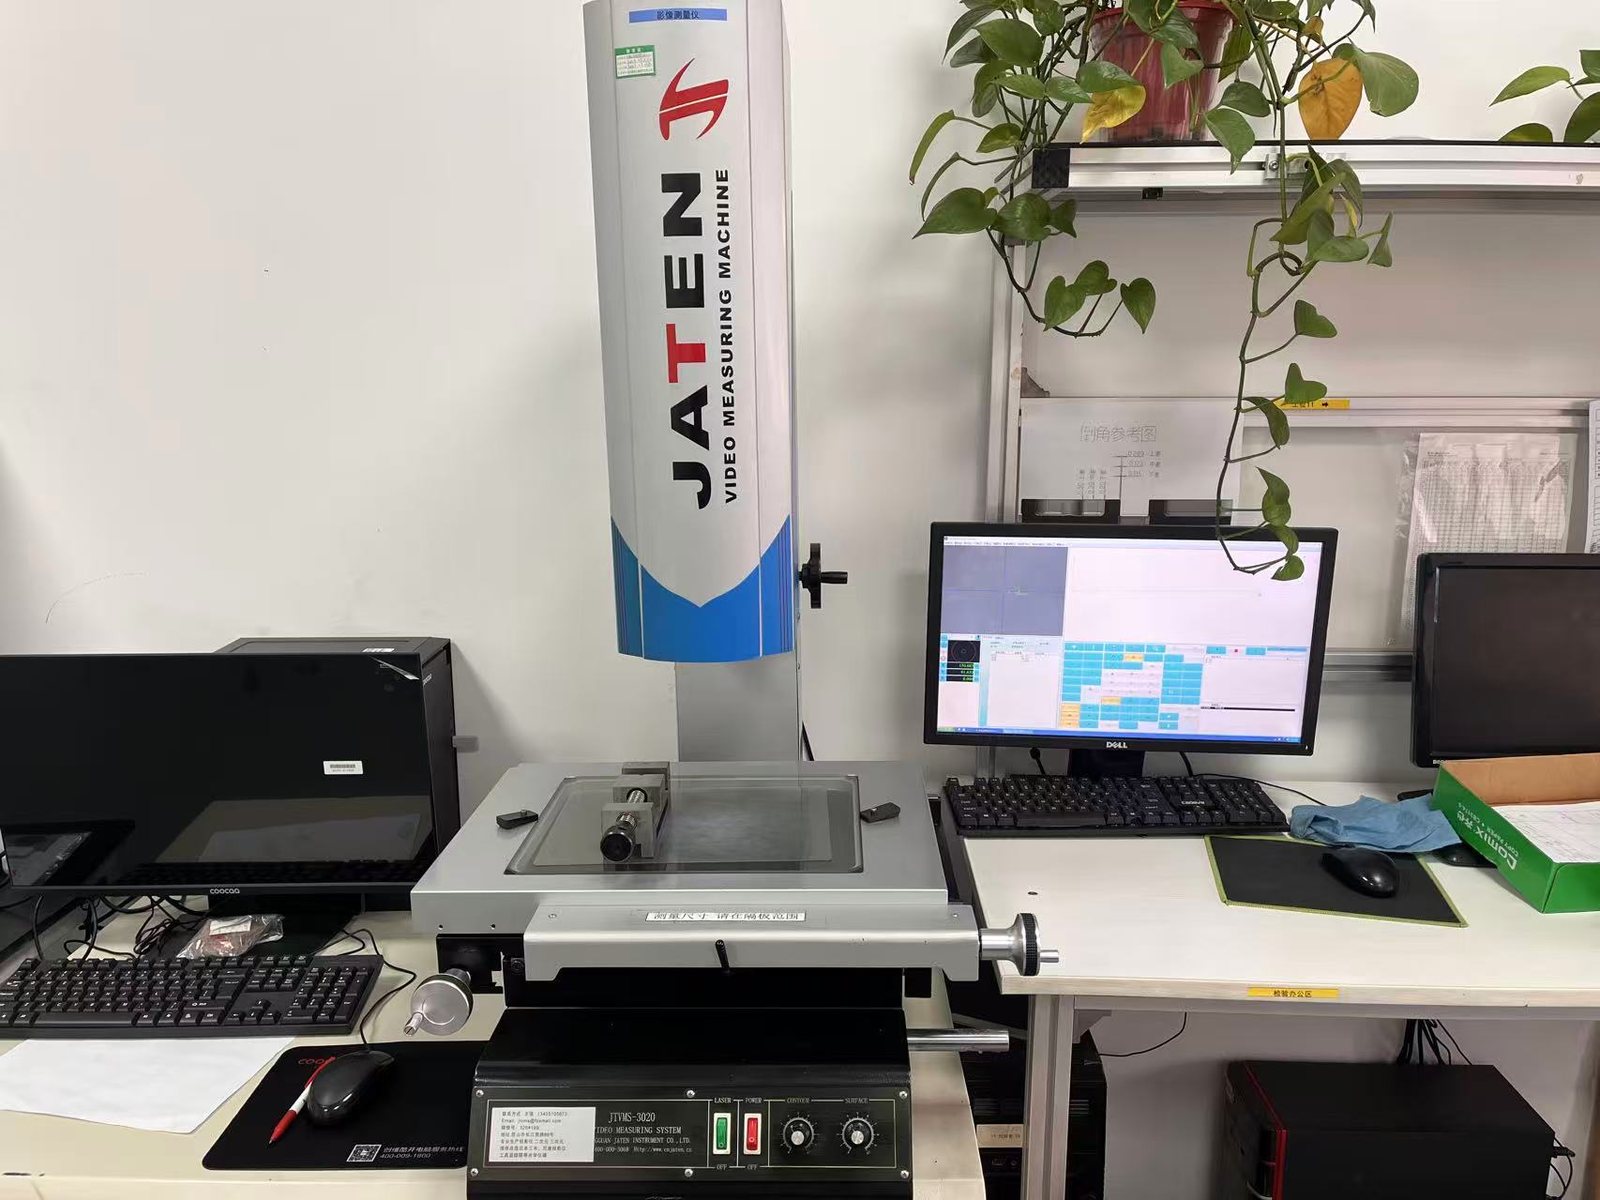
| Optical measuring instrument | WS350 | 2 |
| Surface roughness tester | Mitutoyo SJ-310 | 1 |
| Dial height gauge | Mitutoyo 192-130 | 1 |
| Height gauge | Mitutoyo | 20 |
| Internal / external micrometers | Mitutoyo | 12 |
Inspection equipment photographs